



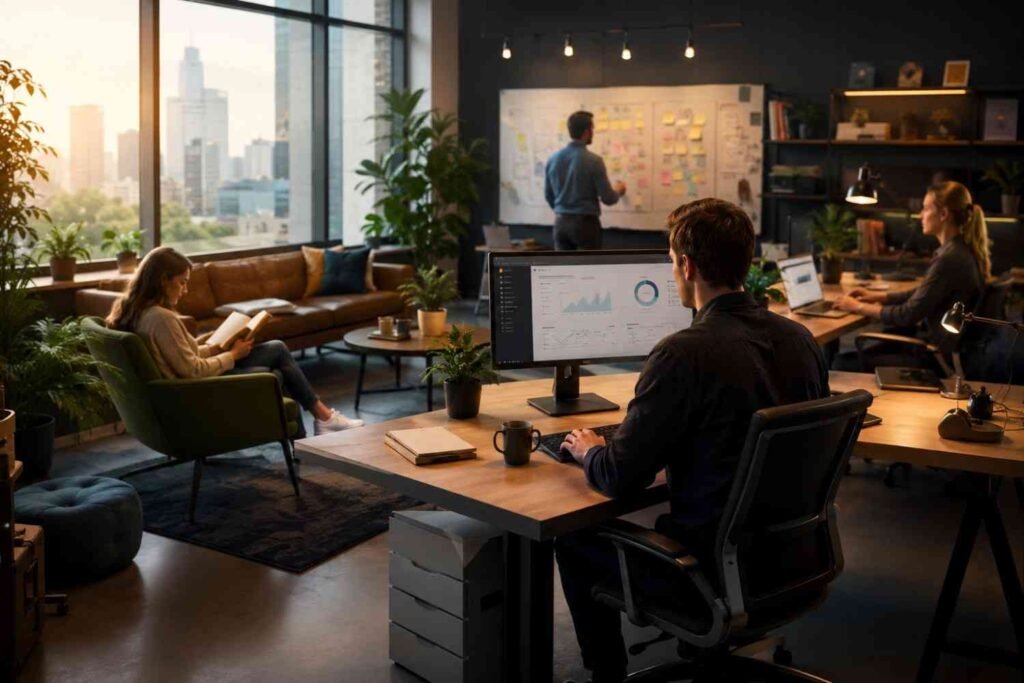
The traditional concept of the office as a static repository of desks, chairs, and filing cabinets has undergone a profound structural shift. For decades, corporate facility design treated the workspace as a neutral, uniform backdrop—an administrative container where employees were expected to perform tasks regardless of their physical surroundings. The underlying assumption was that human output was dictated entirely by personal discipline, managerial oversight, and financial incentives.
However, modern organizational psychology and environmental neuroscience have dismantled this passive perspective. An office space is not an inert physical structure; it is a highly active sensory ecosystem that constantly interacts with the human nervous system. Every environmental input—from the acoustic profile of a conference room to the specific wavelength of an overhead light bulb—directly influences cognitive processing, emotional regulation, and physiological fatigue. True operational excellence is a calculated outcome of environmental architecture. By mastering workplace acoustics, optimizing indoor atmospheric quality, and strategically managing natural light transmission, organizations can design spaces that naturally enhance cognitive focus, collaboration, and uncompromised productivity.
1. The Neurobiology of Lighting and Circadian Alignment

The most pervasive environmental variable influencing workplace productivity is the quality of the internal lighting array. The human brain relies heavily on environmental illumination cues to regulate its master biological clock, a 24-hour internal rhythm governed by the suprachiasmatic nucleus.
When employees spend their working hours trapped beneath low-grade, flickering fluorescent bulbs that emit a cool, harsh spectrum, their bodies experience a form of biological confusion. Standard commercial lighting arrays lack the dynamic wavelength shifts of natural sunlight, frequently suppressing daytime vitality while simultaneously disrupting evening melatonin production. Highly productive office environments counteract this cognitive drain by maximizing the ingress of natural daylight. Natural sunlight triggers the healthy production of cortisol during morning hours, boosting alertness, accelerating working memory, and lowering the statistical probability of afternoon mental fatigue.
2. Acoustic Architecture and Cognitive Focus Loops
Behind the spatial layout of any modern workspace, a constant battle is waged against acoustic distraction. The widespread adoption of open-plan office layouts was initially celebrated for its ability to foster collaborative dialogue and break down corporate hierarchies. However, without careful acoustic engineering, these spaces quickly devolve into chaotic auditory landscapes.
The human brain is hardwired to actively monitor peripheral sounds, particularly intelligible human speech. When a worker trying to execute deep, analytical tasks is continuously exposed to nearby phone conversations, mechanical keyboard clicks, and passing footsteps, their executive functioning resources are drained by the subconscious effort to filter out the noise. This auditory overload fragments focus loops; research indicates that it can take up to twenty minutes to regain deep focus after a minor acoustic interruption. Minimizing this cognitive friction requires deploying acoustic baffling, high-STC (Sound Transmission Class) drywall partitions, and sound-masking white noise networks to keep ambient sound levels within a productive, stable threshold.
3. High-Performance Glass Arrays and Spatial Connectivity
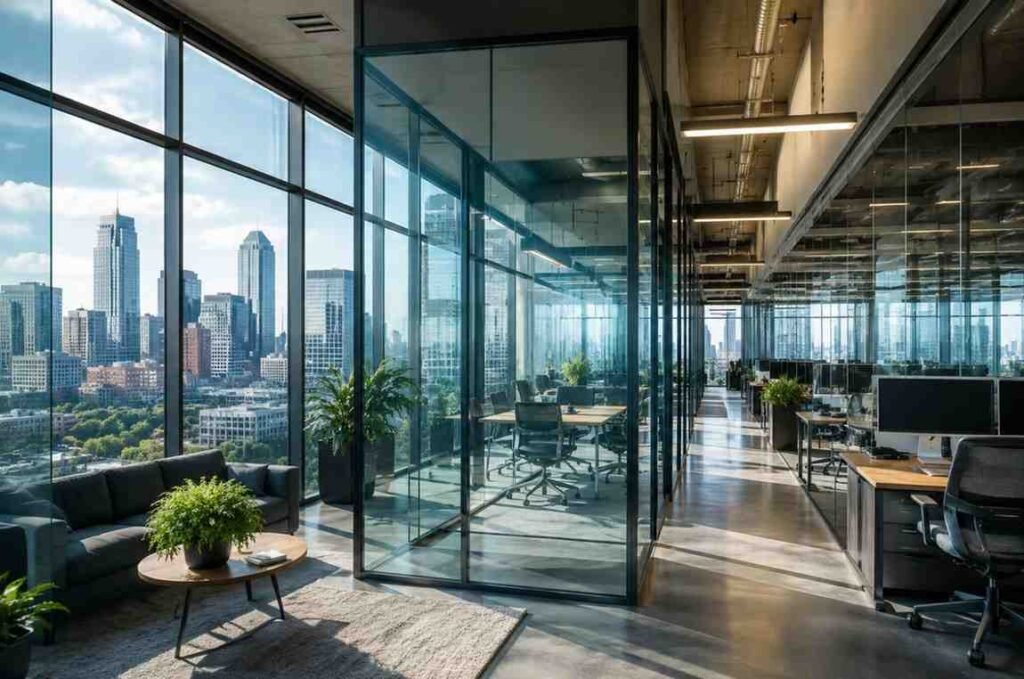
While acoustic privacy is necessary for deep concentration, maintaining a feeling of open spatial connectivity and visual transparency is equally vital to keeping team morale and creative collaboration strong. A workplace that confines employees to dark, windowless cubicles or isolated drywall corridors fosters a psychological sense of alienation, claustrophobia, and emotional stagnation.
To balance the need for acoustical isolation with visual openness, modern architects rely heavily on architectural glass partitions. Glass allows natural light to penetrate deep into the interior floor plates of a building, completely transforming the sensory atmosphere of inner work bays.
The advanced engineering used to manage light, sound, and structural integrity through transparent barriers is a hallmark of premium office construction. Companies focused on long-term facility optimization prioritize the material quality of these internal borders. Incorporating high-performance commercial glass in Kaysville Utah allows corporate developers to implement dual-glazed office fronts, specialized acoustic laminated glass walls, and sleek, seamless glass entry systems. These sophisticated installations serve a critical structural purpose: they preserve a distraction-free, quiet workspace while maintaining a beautiful, continuous line of sight across departments. By stripping away dark physical barriers and maximizing natural light, this glass architecture fosters an organic sense of corporate transparency, shared purpose, and creative energy.
4. Indoor Air Quality and Cognitive Processing Speed
The final hidden variable governing long-term office productivity is the chemical and atmospheric composition of the indoor air column. Because modern commercial buildings are tightly sealed to maximize thermal energy efficiency, they are highly susceptible to the continuous accumulation of carbon dioxide (CO2) and volatile organic compounds (VOCs) shed by synthetic office furniture and carpets.
When a conference room or office bay suffers from inadequate fresh air ventilation, CO2 levels can easily double over a standard workday. High concentrations of CO2 act as a low-grade cognitive suppressant, directly impairing abstract thinking, strategic planning, and crisis response capabilities. Upgrading ventilation networks to enforce continuous fresh air intake loops, maintaining indoor relative humidity between 40% and 50%, and integrating specialized HEPA and carbon filtration matrices ensures that the indoor air actively supports peak mental performance and long-term health. Creating an environment that consistently supports employee performance is also an important consideration for organizations planning how to expand your business in a sustainable and scalable way.
Conclusion
Optimizing an office environment for peak productivity is never an accidental feature of aesthetic office decorating; it is a calculated triumph of spatial engineering and physiological design. By replacing passive, dark administrative shells with precise circadian lighting paths, disciplined acoustic architecture, premium commercial glass arrays, and pure indoor air loops, organizations can build workspaces that actively support human potential. Investing the necessary time and resources into these fundamental environmental variables ensures that your corporate real estate stops acting like a drain on employee energy. Instead, it transforms into an incredibly resilient, highly responsive sanctuary designed to deliver absolute mental clarity, collaborative energy, and uncompromised professional success.